The space
The supplied project photograph shows a large event room with repeated arched windows, wall lights and decorative trim. Each arch is a prominent part of the room, so the window treatment becomes part of the architectural finish.

From our project photos
A row of tall arched windows gives this large room its rhythm. The shutter shapes follow those openings.
Plan a Similar Project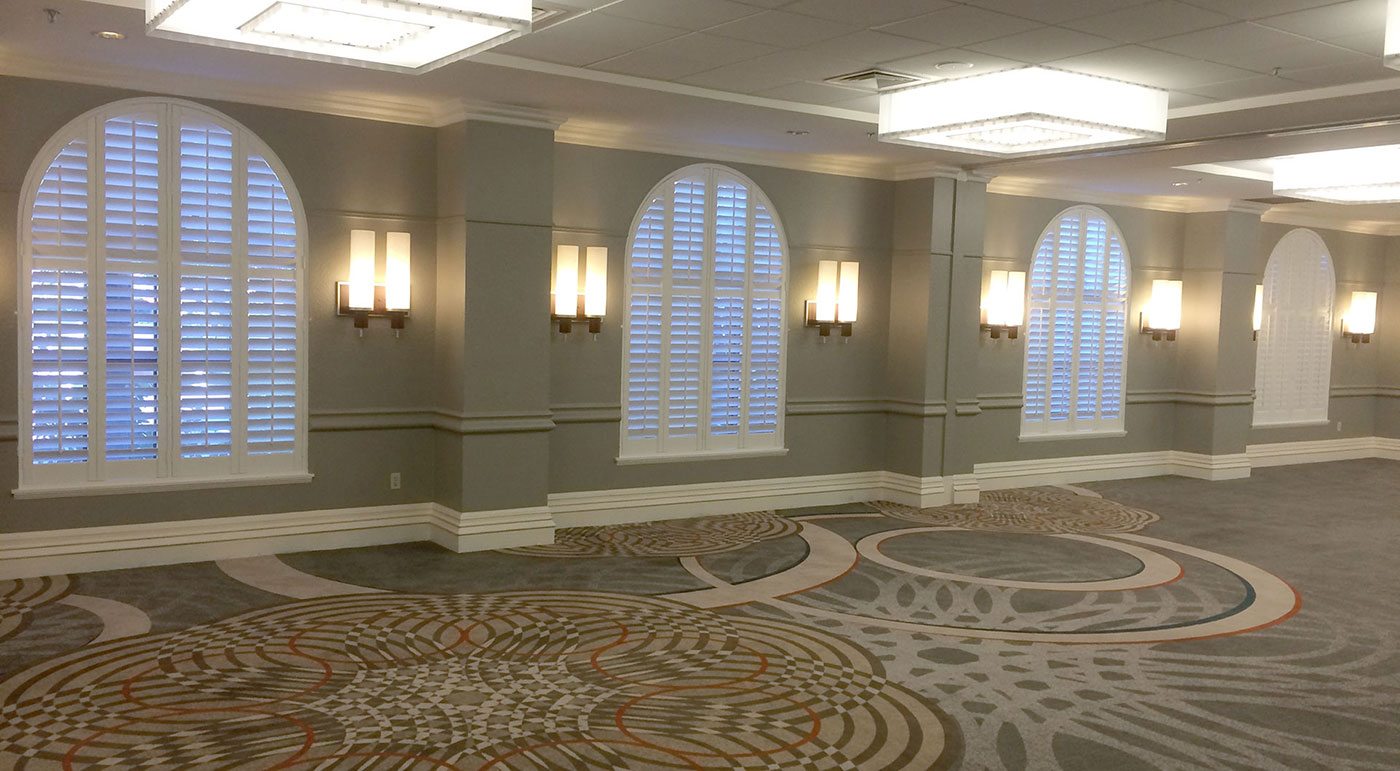
The supplied project photograph shows a large event room with repeated arched windows, wall lights and decorative trim. Each arch is a prominent part of the room, so the window treatment becomes part of the architectural finish.
White plantation shutters fill the rectangular and curved portions of the openings. Vertical panel divisions and horizontal louvers repeat across the wall, giving the different windows a consistent appearance. The photograph also shows differing louver positions, illustrating how shutters can change the balance of light and privacy.
Arched shutters require measurements of the curve as well as the straight sides. Panel divisions, hinge clearance, louver operation and access to the window need to be planned around the actual opening. We can review photos first, then discuss the measurements and configuration your space needs.
Your space, considered
Have arched or specialty windows? Share a straight-on photo and tell us how you want to use the room.
Request a Consultation