The space
This project photo shows a double-height living room with several tall lower windows and a wide opening beside the dining area. The upper glass remains uncovered, keeping the architecture visible above the shades.

From our project photos
A living room with tall windows, upper glass and a wide adjoining opening calls for a coordinated approach to shade.
Plan a Similar Project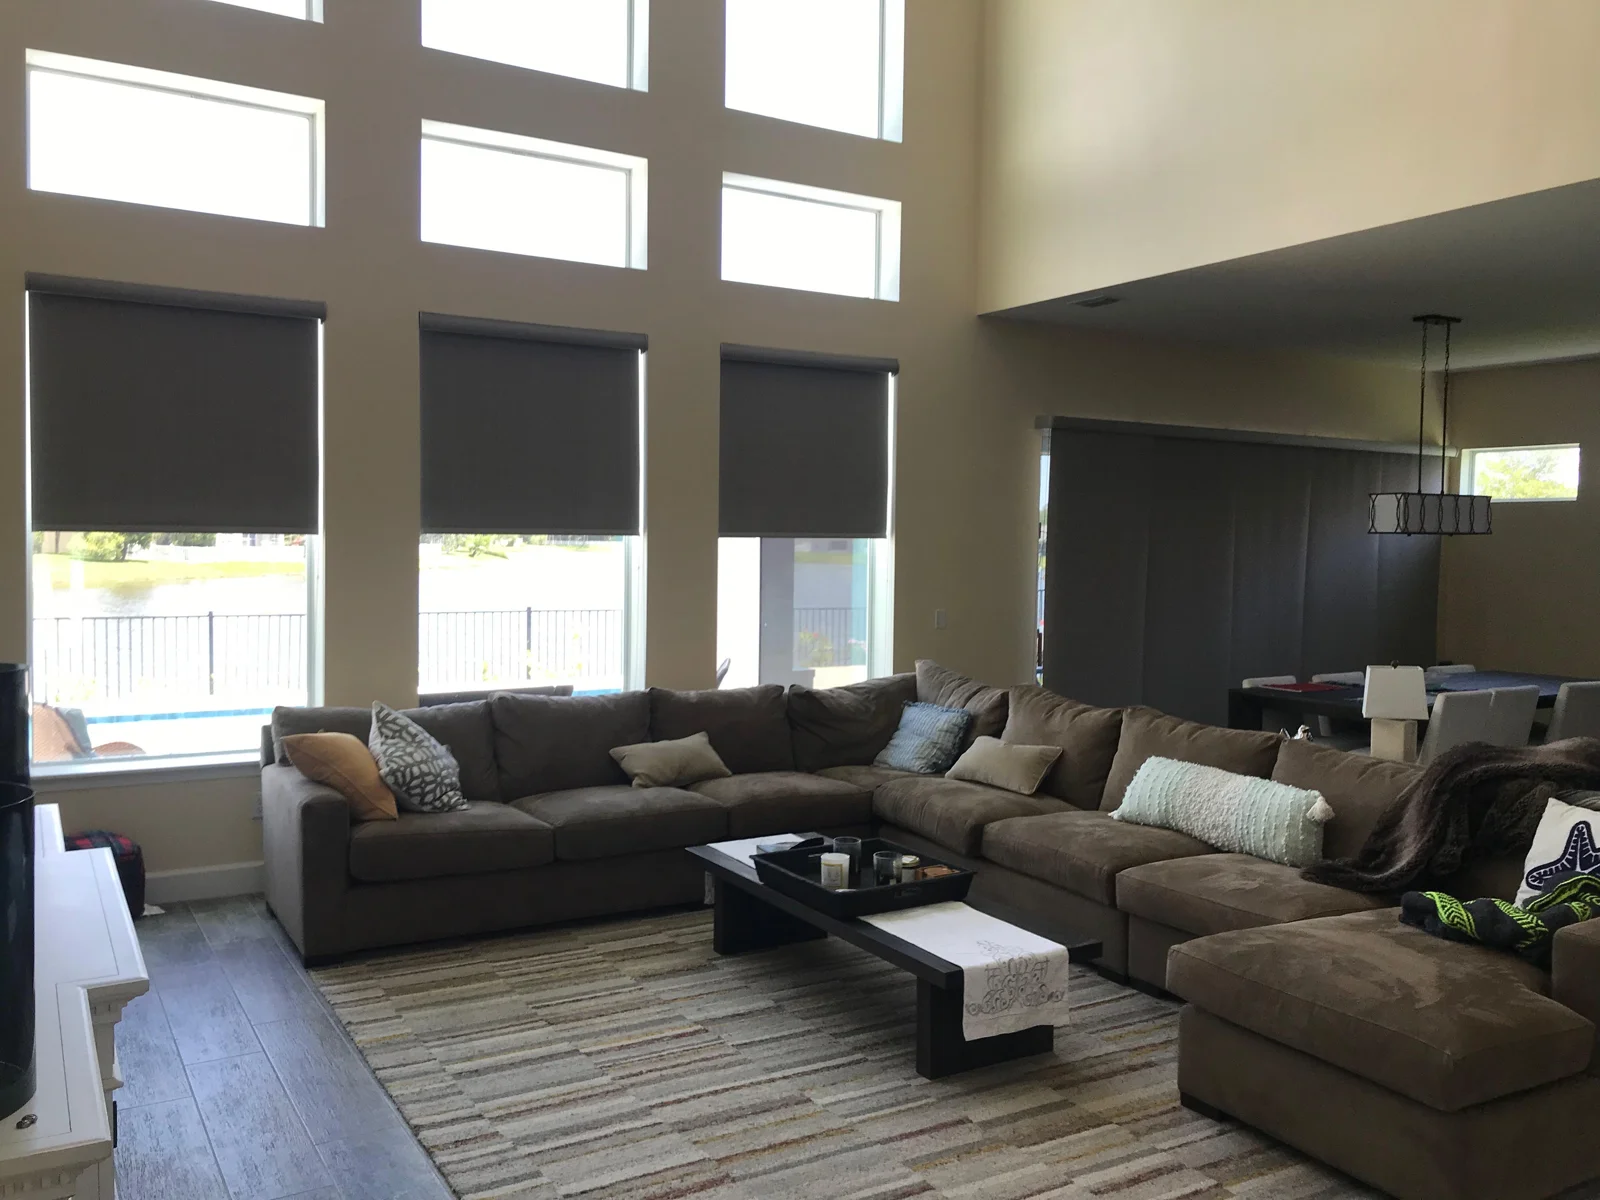
This project photo shows a double-height living room with several tall lower windows and a wide opening beside the dining area. The upper glass remains uncovered, keeping the architecture visible above the shades.
Gray roller shades give the lower windows a consistent finish. In the photograph, the shades sit at similar heights, leaving part of the view open below. Their simple fabric panels work alongside the large sectional without adding another strong pattern to the room.
We start with each opening, the direction of the sun and the privacy you need after dark. Fabric opacity, mounting depth and access to tall windows all matter. Manual and motorized operation can be discussed separately; the operating system is not identified in this photograph.
Your space, considered
Tell us about your tall windows, glare concerns and preferred view. Send a few room photos to start the conversation.
Request a Consultation